



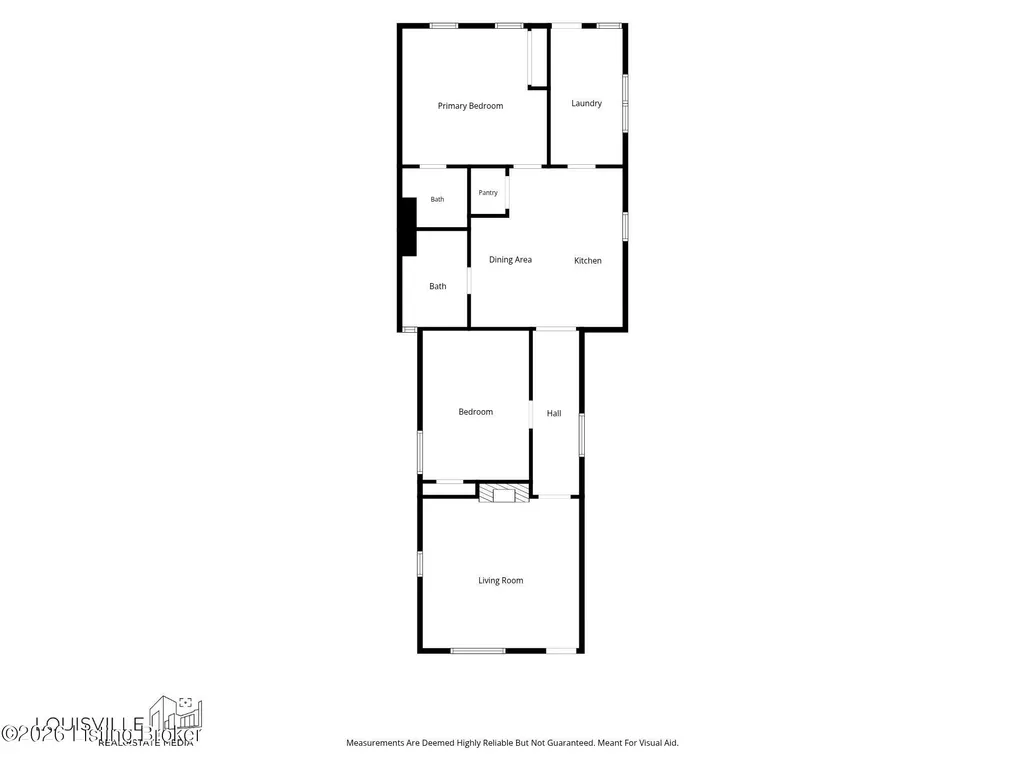
Address
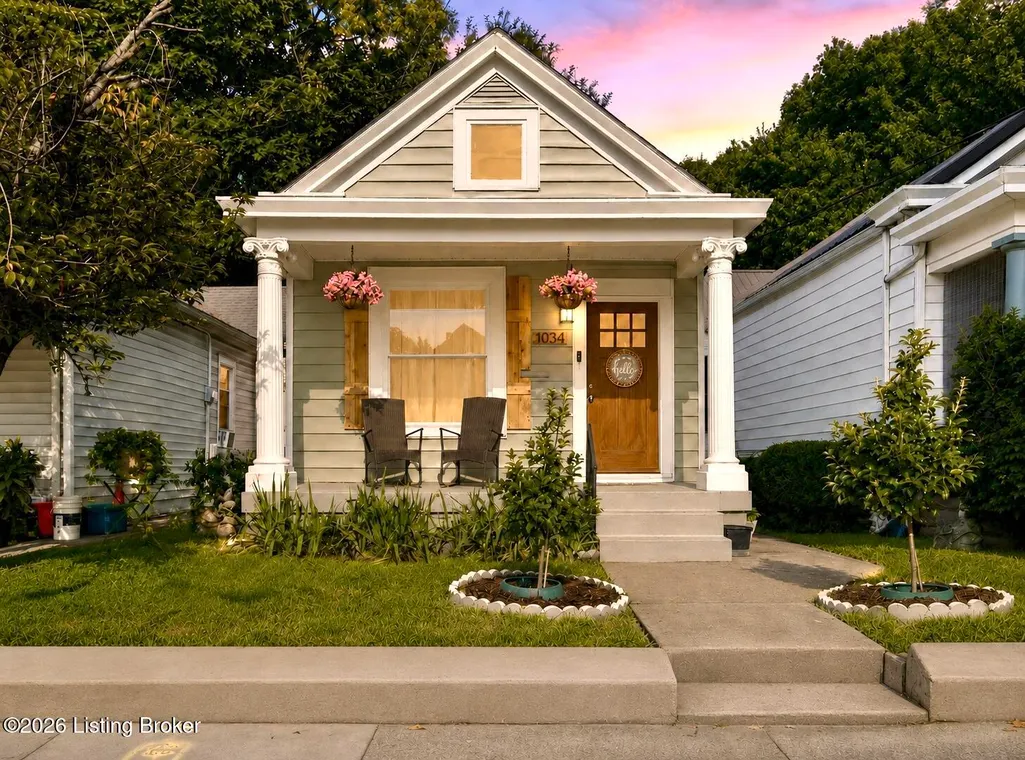
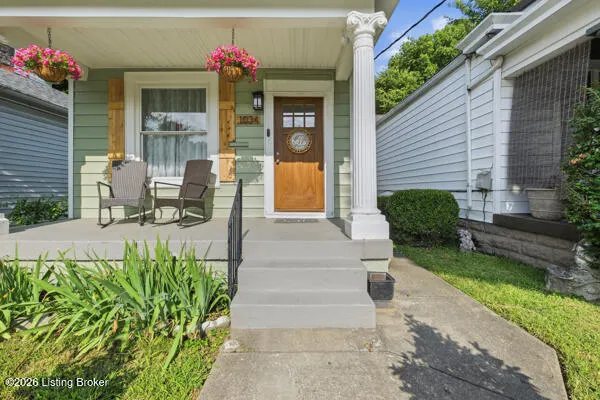
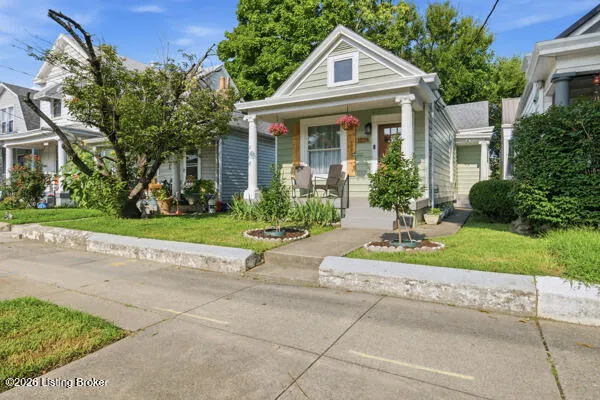
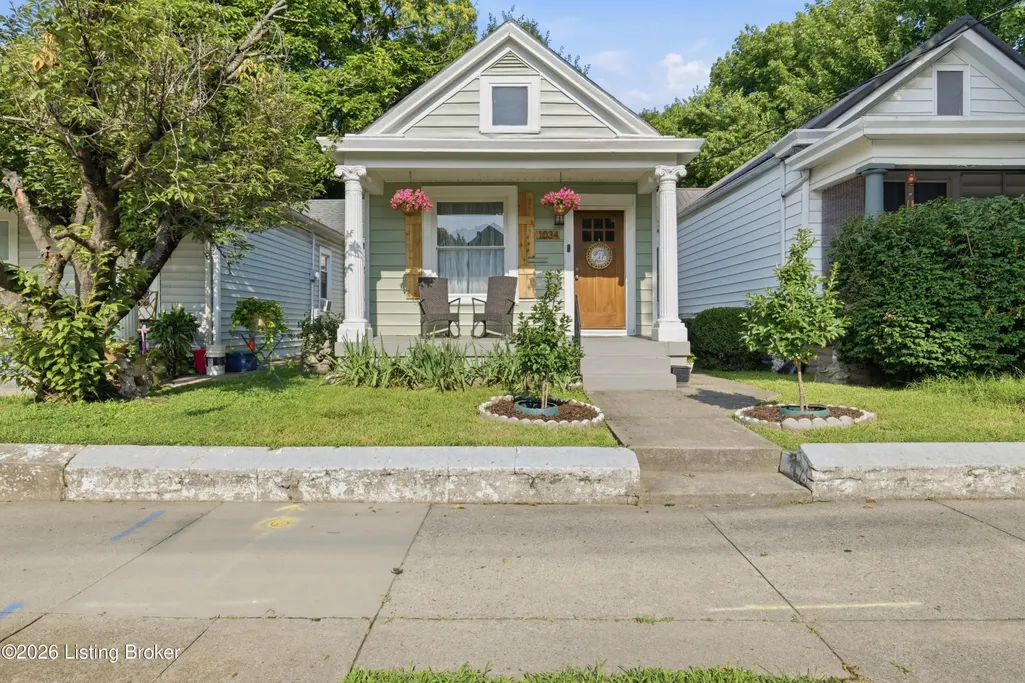
1034 S Shelby St, Louisville, KY
Price
$ 265,000
Property Attributes
- MLS#1725013
- TypeSingle Family
- Listing Status Active Under Contract
- CountyJefferson
- CityLouisville
- AreaButchertwn-Hghlnds-Germantwn
- NeighborhoodSHELBY PARK
- Zip40203
- StyleOther
- Year Built1910
- Price$ 265,000
- Bedrooms2
- Full Bathrooms2
- Half Bathrooms0
- Sqr Footage1160
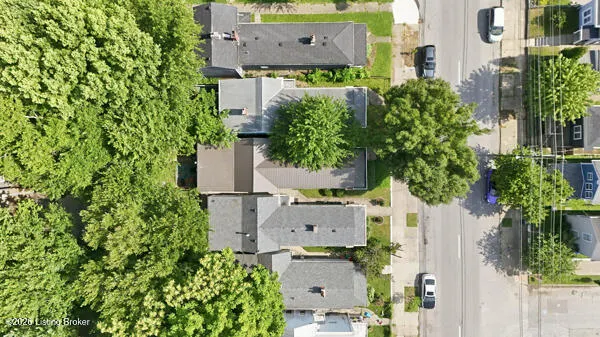
- Lot Size0.09 Acres
Data Source:
Metro Search, Inc.
Property Description
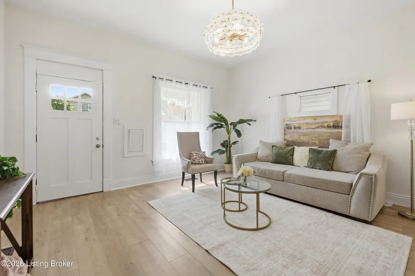
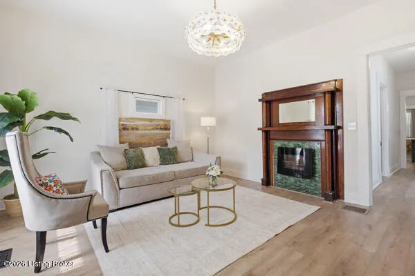
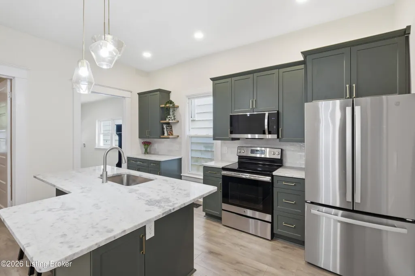
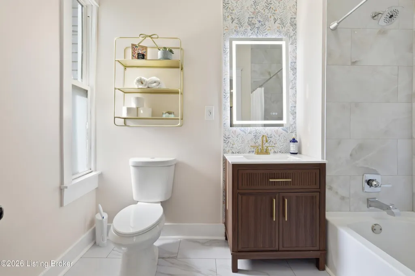
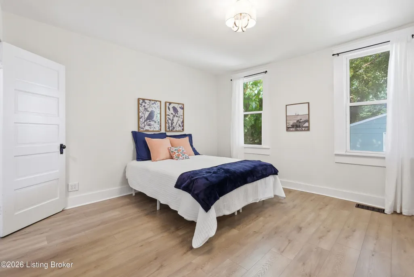
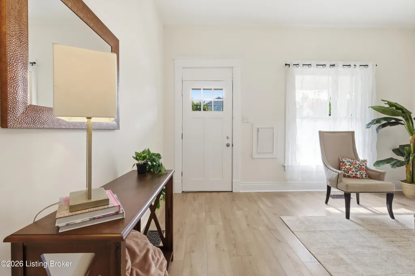
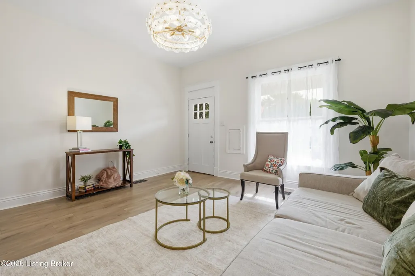
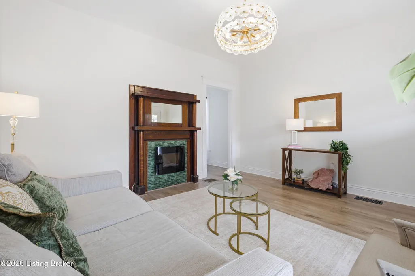
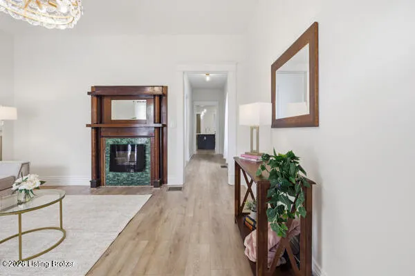
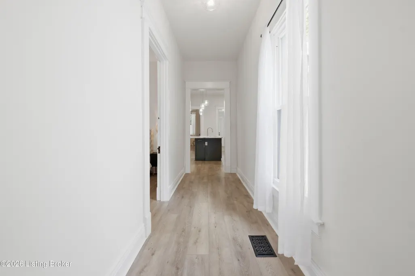
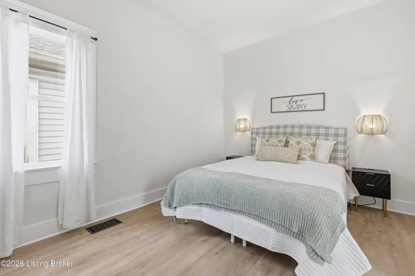
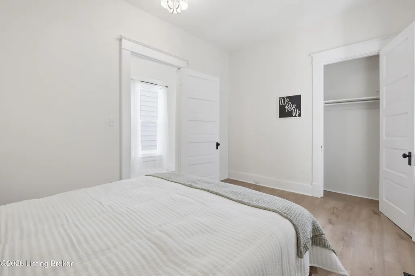
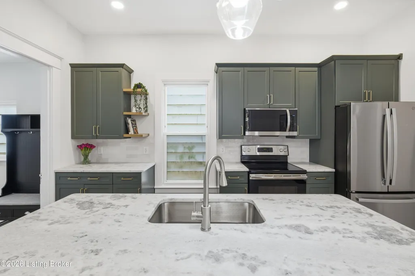
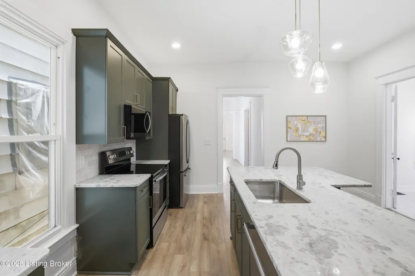
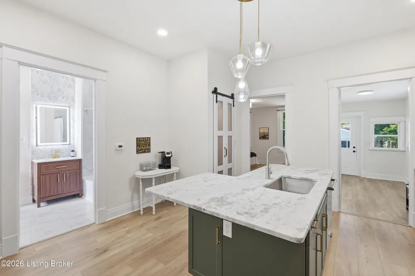
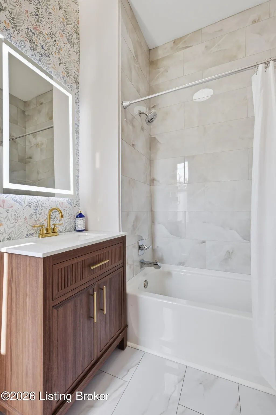
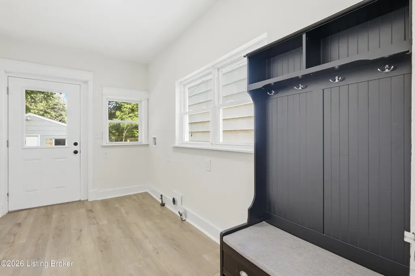
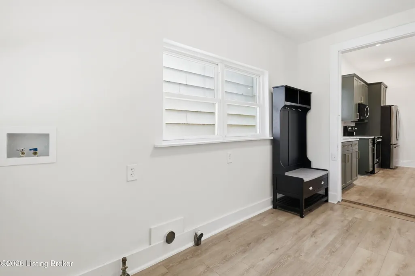
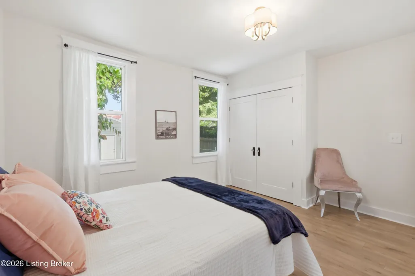
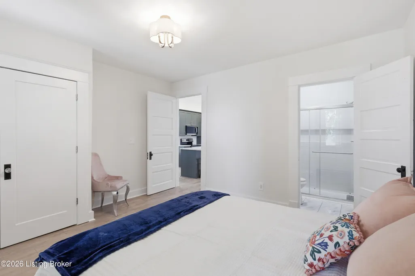
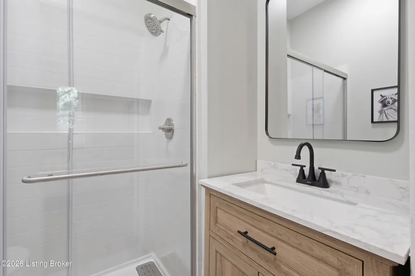
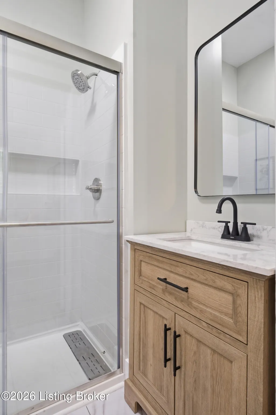
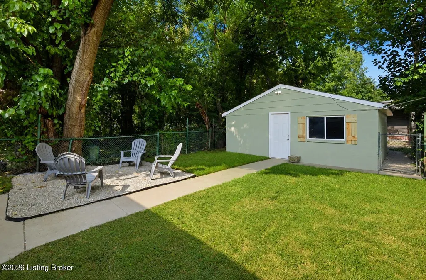
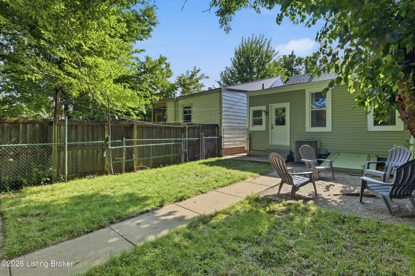
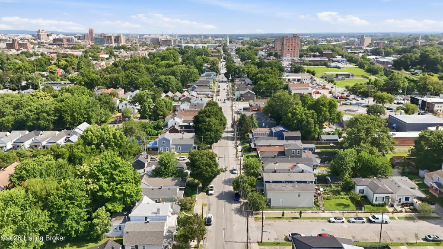
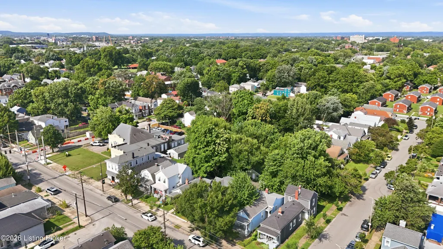
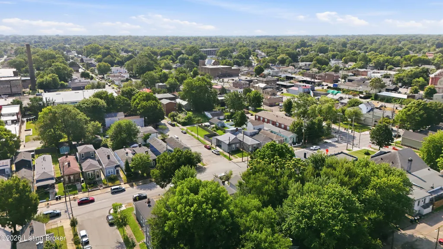
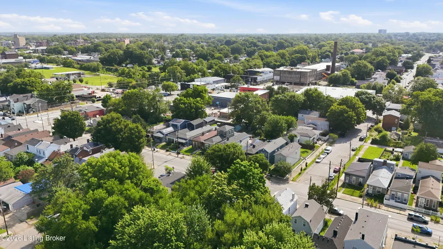
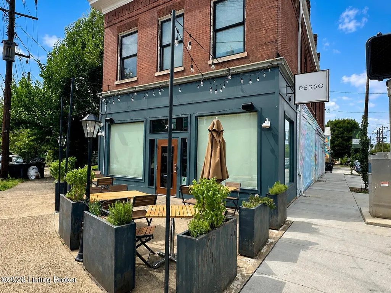
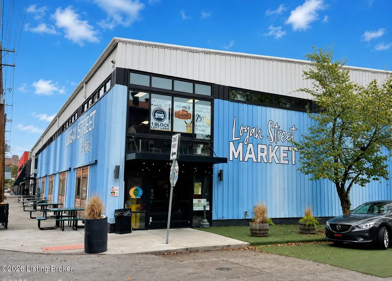
This home is truly a MOVE-IN ready with TWO full baths! Every inch of this home has been thoughtfully reimagined with quality craftsmanship and an attention to detail that's impossible to miss. From the moment you step in, you'll notice the bright, open feel and the perfect blend of modern style and historic character. Major improvements provide peace of mind for years to come, including a NEW roof, NEW HVAC system, NEW kitchen, NEW bathrooms, NEW waterproof flooring, appliances, fresh paint, sod, and many new windows and more. Furnishings are negotiable... Every update was completed with care, creating a home that's as functional as it is beautiful. Perfectly positioned right on the edge of Germantown and Shelby Park, you'll enjoy one of Louisville's most convenient urban lifestyles. Spend your weekends exploring Logan Street Market, Paristown Pointe, Nulu, the Highlands, downtown Louisville, the Medical District, and countless local restaurants, breweries, coffee shops, and entertainment... all just minutes from your front door. Schedule your private showing today!
| Price History | |
|---|---|
| 7/31/2026 | Listed $279,000 |
| 8/13/2026 | 1$274,900 |
| 9/3/2026 | 4$265,000 |
General Features
| Heating | Forced Air,Natural Gas |
|---|---|
| Cooling | Central Air |
| Utilities | Electricity Connected,Fuel:Natural |
| Roof | Shingle |
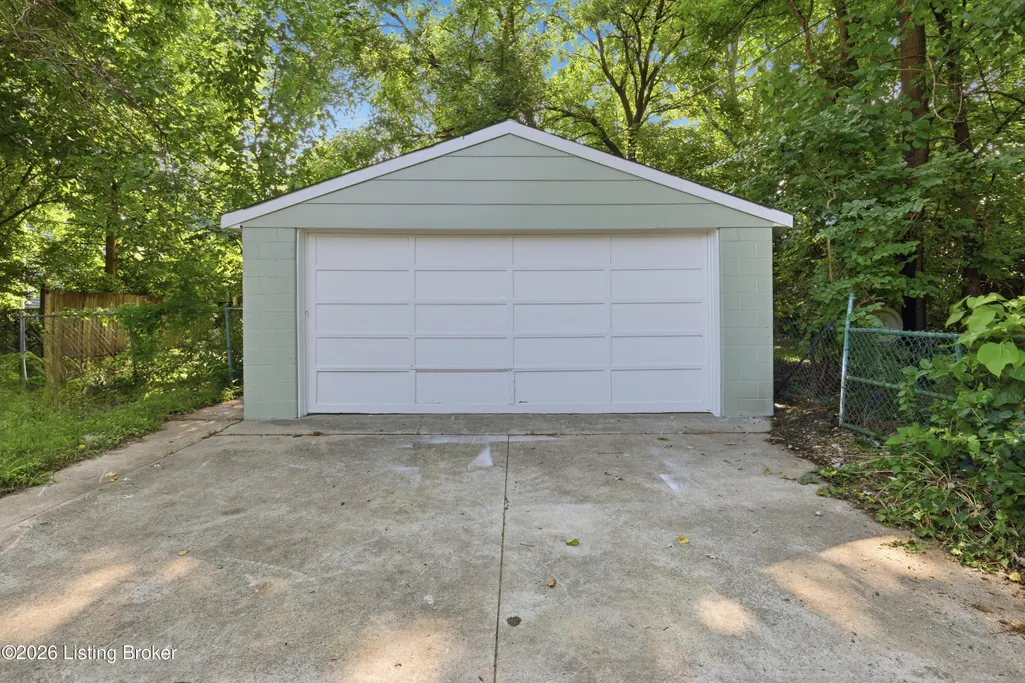
| Garage Spaces | 2 |
| Architectural Style | Other |
| Construction Materials | Vinyl Siding,Wood Frame |
| Year Built | 1910 |
| Stories Count | 1 |
| Property Subtype | Single Family Residence |
| County | Jefferson |
| Property Type | Residential |
| HOA | false |
| Attached Garage | false |
| Subdivision Name | SHELBY PARK |
| Garage Y/N | true |
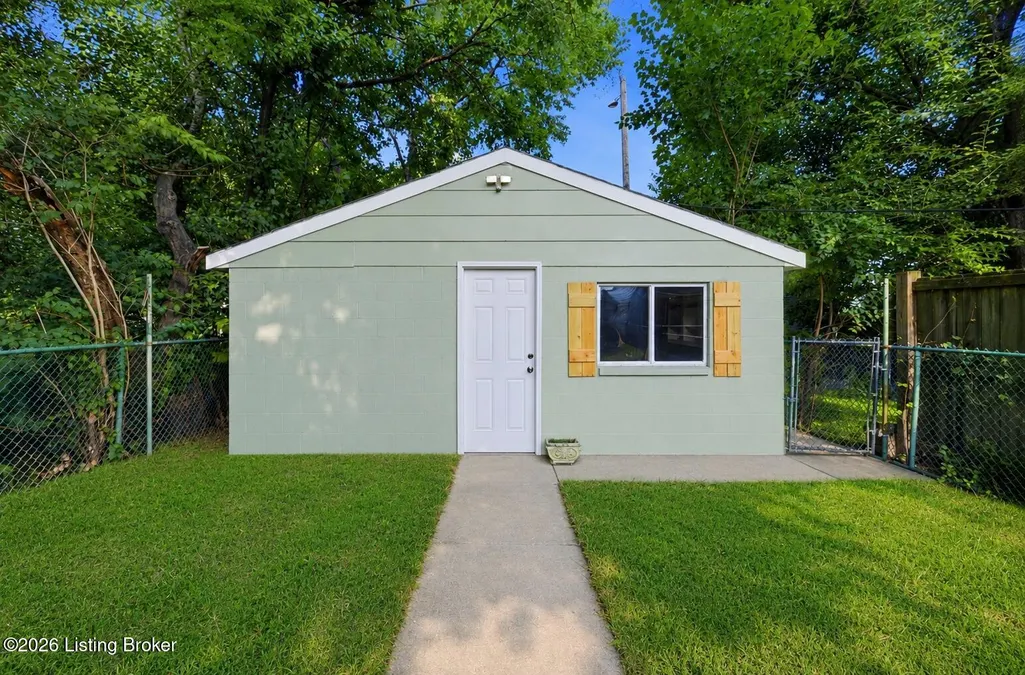
| Other Structures | Garage(s) |
| Total Rooms | 7 |
| Full Baths | 2 |
| Status | Active Under Contract |
| Directions | Take I-64 W to Grinstead Dr. in Louisville. Take exit 8 from I64 W. |
| City | Louisville |
| MLS Area | 02-Butchertwn/Hghlnds/Germantwn |
| Lot Size Units | Acres |
| Lot Size Square Feet | 3751 |
| MLS Area Minor | 02-Butchertwn/Hghlnds/Germantwn |
| Standard Status | Active Under Contract |
| Tax Lot | 0069 |
Interior Features
| Basement | Cellar,Outside Entry |
|---|---|
| Total Fireplaces | 1 |
| Air Conditioning Y/N | true |
| Heating Y/N | true |
| Fireplace Y/N | true |
| Above Grade Finished Area | 1160 |
| Total Bedrooms | 2 |
| LivingAreaSource | Other |
| Total Baths | 2 |
Exterior Features
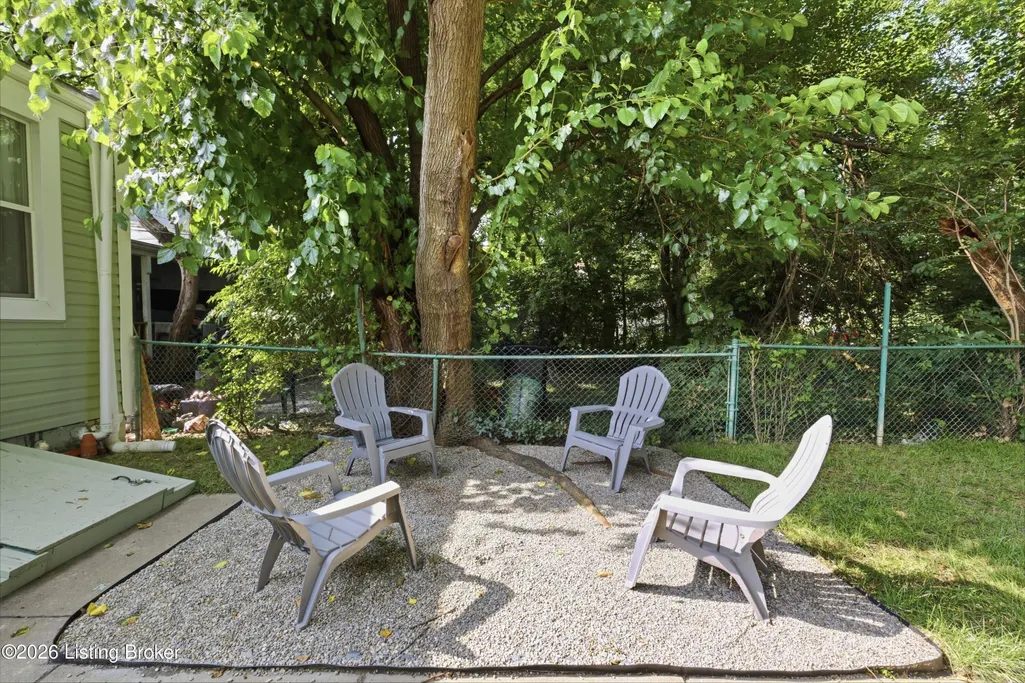
| Fencing | Full |
|---|---|
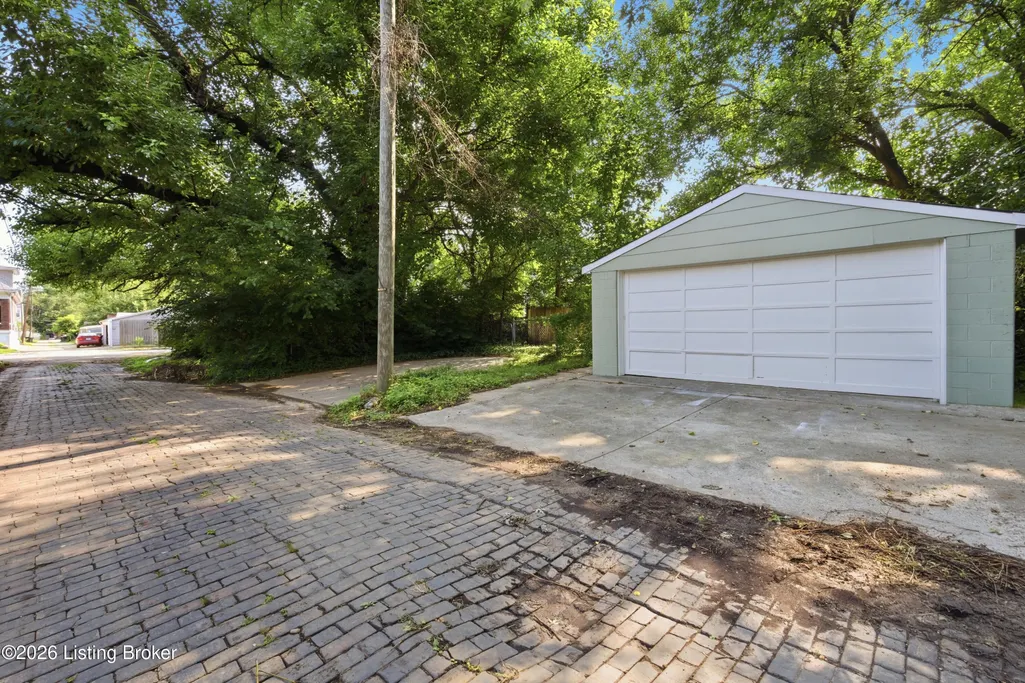
| Parking Features | On Street,Detached,Entry Front,Entry Rear |
| Lot Features | Sidewalk,Level |
| Water Source | Public |
| Lot Size Area | 0.09 |
| Building Area Total | 1160 |
| Lot Size Acres | 0.09 |
Amenities
- Foreclosure
- Views
- Short Sale
- New Construction
- Adult 55+
- Lease To Own
- No HOA Fees
- Furnished
- Primary On Main
- Air Conditioning
- Seller Finance
- Green
- Fixer Upper
- Horse
- Golf
- Fireplace
- Deck
- Garage
- Basement
- Pool
Property vs Single Family Average in 40203
Price
Year Built
 Data last updated: September 13, 2026 4:46 PM UTC and updating occurs daily
 The data relating to real estate for sale on this web site comes in part from the Internet Data Exchange Program of Metro Search, Inc. Real estate listings held by brokerage firms other than Weichert, Realtors® - ABG are marked with the Internet Data Exchange logo or the Internet Data Exchange thumbnail logo and detailed information about each listing includes the name of the listing broker.
© 2026 Metro Search, Inc.
The data relating to real estate for sale on this web site comes in part from the Internet Data Exchange Program of Metro Search, Inc. Real estate listings held by brokerage firms other than Weichert, Realtors® - ABG are marked with the Internet Data Exchange logo or the Internet Data Exchange thumbnail logo and detailed information about each listing includes the name of the listing broker.
© 2026 Metro Search, Inc.
 The data relating to real estate for sale on this web site comes in part from the Internet Data Exchange Program. Real estate listings held by IDX Brokerage firms other than Weichert, Realtors® - ABG are marked with the Internet Data Exchange logo or the Internet Data Exchange thumbnail logo and detailed information about them includes the name of the listing IDX Brokers. This information is provided exclusively for personal, non-commercial use and may not be used for any purpose other than to
 All information deemed reliable but not guaranteed. All properties are subject to prior sale, change or withdrawal. Neither listing broker(s) or information provider(s) shall be responsible for any typographical errors, misinformation, misprints and shall be held totally harmless. Listing(s) information is provided for consumer's personal, non-commercial use and may not be used for any purpose other than to identify prospective properties consumers may be interested in purchasing. The data relating
